04 Oct 2026
Wall Panel 80A Oak: what 'fitted and interlocked' changes
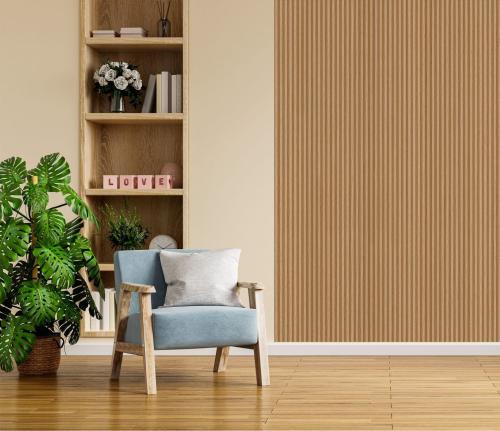
This guide is about
Wall Panel 80A - Oak - Seamless - 240cm - (1 pack / 12pcs)
Most panel listings give you a width and leave you to work out whether it is the board or the wall it covers. This one does not, and that single piece of honesty makes the planning straightforward. The figures and photographs are on the Wall Panel 80A oak pack page.
The five words that do the work
Both figures carry the same qualifier: 15 x 240 x 1.5cm per panel when fitted and interlocked, and 4.32m² per pack when fitted and interlocked. So 15cm is what each piece covers once it is pushed home into its neighbour, not what you would read across a loose board. The listing does not describe how the pieces join, only that both figures assume they are fitted and interlocked. For anyone working out pack counts, that is the right way round: you can plan straight from the listed numbers without allowing for an overlap you cannot see.
The flip side is that the raw board width is not published. If you are fitting into a tight alcove where the last piece has to slide in rather than interlock, ask us for the overall dimension before you commit.
One pack faces 1.8 metres
| Figure | As listed |
|---|---|
| Panel size, fitted and interlocked | 15 x 240 x 1.5cm |
| Pieces per pack | 12 |
| Coverage per pack, fitted and interlocked | 4.32m² |
| Wall width faced at full height (worked out from the figures above) | 1.8m |
Twelve pieces at 15cm is 180cm of wall at the full 240cm height. An alcove 1.7m wide is one pack. A 4m wall is three packs with 1.4m of panel spare. A 3.6m wall is exactly two packs, which sounds tidy and is actually the worst case on the list: two packs leave nothing at all for a mis-cut, a damaged piece or a return round a corner, so order the spare.
A fluted face, and the three places it shows
The description calls them distinctive vertical grooves, and a grooved face behaves differently from a flat one in ways worth thinking about at the setting-out stage rather than halfway up the wall.
- Plumb matters more. Vertical grooves across a wall are a row of straight lines, and the eye reads a lean in them that it would forgive on a flat board.
- The rhythm restarts at a corner. Where panelling turns onto a second wall, the groove spacing begins again, so the corner shows unless you plan it.
- The last cut lands mid-flute. Cutting a fluted piece down the length leaves part of a groove at the edge. Set out from the part of the wall you look at most and push the part piece to the quiet end.
On upkeep the listing says only that the panel wipes clean. A grooved face has more edges to get a cloth into than a flat one, which is worth knowing behind a dining table.
Height, edges and the fixing question
At 240cm this panel suits the ceiling height of a great many rooms and falls short in plenty of others. If your wall is taller, the choices are a horizontal joint, stopping the panelling deliberately short, or a panel made longer: Wall Panel 02WA in oak is listed at 280cm in a different profile, so it is an alternative rather than a match.
No trim in the catalogue carries the 80 code, and the listing does not state a fixing method, so settle both with us before you order. Adhesive for Wall Panels is sold separately. Also unstated: fire classification and any acoustic performance, which the name of this panel does not claim.
If you want the same oak in a thinner 1cm board, look at Wall Panel 82A, whose listing does not describe a fluted face at all. The light grey of this same profile is Wall Panel 80B. The rest are in Slat & Acoustic Panels. Delivery is free within 50 miles of our Glasgow store and £50 beyond.
Work out your pack count, then check it against the photographs on the Wall Panel 80A listing and tell us the wall width so we can confirm it with you.