04 Oct 2026
Wall Panel 42H Oak: cutting 240cm panels down to fit
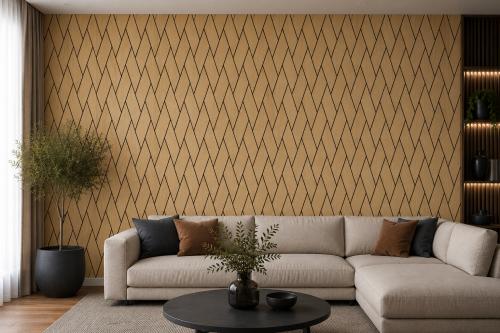
This guide is about
Wall Panel 42H - Oak - Acoustic - 240cm - (1 pack / 4pcs)
Almost nobody fits a 240cm panel at 240cm. Wall Panel 42H in oak arrives four pieces to a pack, listed as 60 x 240 x 1.7cm each. The listing does not label which figure is which, so confirm that with us before you cut, and note that the 240cm figure is longer than most ceilings, which is what makes trimming part of the job. Planning those cuts is most of the work, and it is worth doing on paper before a single pack is ordered.
Take the height in three places first
Floors settle and ceilings are rarely level. Measure floor to ceiling at each end of the wall and once in the middle, then work to the shortest reading and scribe the difference at the top, where a trim or a shadow gap can absorb it. If any reading comes out over 240cm, stop and decide what happens above the panel: a painted band, a trim, or a taller panel. Other profiles in the range are listed at 280cm, so ask us before you settle for a horizontal join in the middle of a wall.
Where the cuts go
- Width. Divide the wall by 60cm. Split an awkward remainder between the two ends instead of leaving one narrow strip stranded in the middle.
- Height. Cut from the top if the skirting stays, from the bottom if it comes off, and keep the cut edge where a trim or the skirting will cover it.
- Offcuts. Trimming 240cm down to 230cm leaves a 10cm strip per panel, which is no use to anybody. The offcut worth having comes from part-height work: panelling to dado height gives a second usable piece out of every panel, so that job can take half the packs you first assumed. Work out whether your design can use that before you order.
- Services. Mark sockets, switches and any television bracket fixings on the bare wall first. Cutting a slatted panel around a faceplate is far easier than moving one afterwards.
Where the listing puts this panel, and where it does not
The description places it in studios, offices and living spaces, residential or commercial. It does not mention ceilings, it does not name a fixing method and it gives no panel weight, so an overhead run is a question for us rather than an assumption. If a ceiling is the plan, say so when you ask, because other lines in the slat and acoustic panel range are described for ceiling use and this one is not. There is no fire classification on the page either, which is the first thing to settle for a commercial room.
What a pack covers
Four panels at 60cm reach 2.4m along the wall, and the listing quotes 5.76m² a pack, which is the face area of four panels before any cutting. Oak also appears under the neighbouring code as 41H at the same stated size, and neither listing explains what separates the profiles, so compare the photographs rather than the specifications. For a taller wall, 02WA is the 280cm oak panel, sold three to a pack, with its own figures to read on its own page.
Ordering, and the cutting question
The listing does not say how the panel should be cut, or whether it can be cut lengthways through a slat rather than through a gap. That matters when your remainder lands mid-slat, so ask us at the same time as the fixing method. Buy the whole wall in one order so the finish comes from one run, and ask for the current lead time if a fitter is being booked. Delivery is free within 50 miles of our Glasgow store and £50 beyond. The figures, the photographs and the order form are on the Wall Panel 42H oak page.