04 Oct 2026
Wall Panel 37H Oak 02: planning a panelled media wall
This guide is about
Wall Panel 37H - Oak 02 - Acoustic - 240cm - (1 pack / 4pcs)
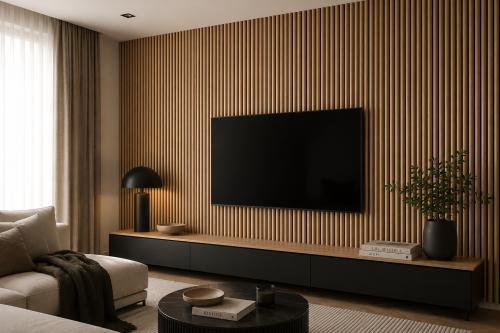
Most walls that get panelled in a living room are the wall the television is on, and that is the hardest one to plan. The Wall Panel 37H in Oak 02 is a reasonable candidate for it: HDF slats on a felt backing, a 4cm slat with a 1cm gap, four panels to a pack, each 60 x 240 x 2.2cm. The depth is the figure that drives everything else.
Settle the bracket before the panels
A panel fixed with adhesive is a finish, not a structure, so a television bracket has to reach past it to something that will hold the weight. In practice that means fixing the bracket to the wall itself and cutting the panels around the plate, or building out a backing for the bracket first and bringing the panel face up to it. Which of those suits your wall is a question for whoever is fitting it, and it is much cheaper to ask before the panels are cut than after. The same applies to the cable route. The listing describes slats on a felt backing and says nothing about a void behind the panel, so do not assume there is one to run a cable through: plan the route in the wall itself, or ask the shop what is behind the backing before you rely on it.
The listed dimensions
| Panel size | 60 x 240 x 2.2cm per panel |
|---|---|
| Slat width | 4cm |
| Space between slats | 1cm |
| Pieces per pack | 4 |
| Area covered | 5.76m² per pack |
Any socket on that wall finishes 2.2cm behind the new face, so it needs an extension box or a surface pattress, and the same goes for an aerial point or a data socket. Deal with all of them in one go while the wall is open.
Twelve repeats to a panel, by arithmetic
A 4cm slat and a 1cm gap repeat every 5cm, and 60cm takes twelve of those exactly. That is arithmetic from the published figures rather than a stated slat count, but it is reliable enough to plan with, and it is why a wall built in multiples of 60cm needs no awkward cuts. Centre the panel layout on the television rather than on the middle of the wall if the set is off centre, because the eye reads the symmetry around the screen, not around the room.
Questions to put to the shop
- What does Oak 02 actually look like in daylight? The listing names the finish without describing the tone, the grain or the sheen.
- Is there any test data behind the acoustic wording? The description says the slats and felt backing absorb sound and reduce noise, and publishes no coefficient and no standard.
- What colour is the backing between the slats? You will see it from the sofa, and it is not stated.
- How is the slat at each panel edge finished, where two panels meet?
The rest of the group, and the narrower option
In the same wide-slat build, 37F in grey oak is the cool alternative and 37WT in walnut the dark one. For the same Oak 02 finish with a finer 2.5cm slat and a slimmer 1.7cm panel, Wall Panel 36H is the direct comparison, and it costs the room half a centimetre less. Adhesive comes by the box as wall panel adhesive, the strips that close the ends are in panel trims and fittings, each listed against the panel numbers it suits, so check which one fits this panel, and the wider choice sits in slat and acoustic panels.
Fix the bracket position, count the panels in sixties, then order the Wall Panel 37H Oak 02 acoustic panel for the whole wall at once. Delivery is free within 50 miles of the Glasgow store and £50 beyond.