04 Oct 2026
Wall Panel 21E Black: setting out the joints on a dark wall
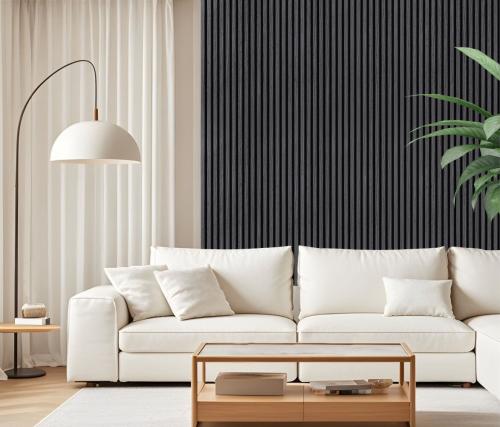
This guide is about
Wall Panel 21E - Black - Seamless - 240cm - (1 pack / 8pcs)
Colour is the easy part of a black wall. The part that decides whether it looks considered or improvised is where the joint lines land, and with Wall Panel 21E in black that is fixed by the plank width before you pick up a saw. Work the setting out first and the order follows from it.
What one pack holds
Each plank measures 30cm across its face by 240cm long by 1.2cm thick, there are eight in a pack, and a pack covers 5.76m². Those four numbers are the whole planning exercise. A 30cm face means a joint every 30cm up or across the wall. The listing says those joints close up without visible gaps, so how much of each one you actually read on a black face is worth asking about: it is the difference between a continuous wall and a wall with a line every 30cm.
How far the planks reach
| Wall width | Planks at 30cm | Packs | Planks over |
|---|---|---|---|
| 2.4m | 8 | 1 | none |
| 3.0m | 10 | 2 | 6 |
| 3.6m | 12 | 2 | 4 |
| 4.2m | 14 | 2 | 2 |
| 4.8m | 16 | 2 | none |
Widths rarely land on a tidy multiple of 30cm, which leaves you with one narrow plank somewhere. A 6cm sliver beside a full-width plank catches the eye, and more so in black than in oak. Two ways round it: halve the remainder and run a part plank at each end so the wall reads symmetrically, or put the whole of it in the corner that is least looked at, behind a door or furniture.
Which way the planks run
At 240cm long these planks suit a run from floor to ceiling in a room of ordinary height, which is the simplest version of the job and leaves no horizontal join at all. Turned on their side they give wide horizontal bands, but a single run then stops at 2.4 metres, so a wider wall needs a vertical join that you should set out rather than discover. One detail the listing leaves open: it says the panels have tongue-and-groove joints for a seamless installation without visible gaps, but not whether that profile is on the long edges only. Ask before you plan a plank-to-plank join along the length.
The 1.2cm the rest of the room has to absorb
The wall moves forward by the thickness of the panel, and four details notice:
- Socket and switch faceplates sit deeper into the wall than they did. That is electrical work, so get it checked rather than improvised.
- Skirting either comes off and goes back over the planks, or the planks stop on top of it. Decide which look you want at the planning stage.
- A door architrave beside a panelled wall ends up flush or nearly so, and the junction has to be detailed.
- A window reveal loses 1.2cm of return, which is noticeable on a shallow reveal.
What the listing will not tell you about the black
It does not state whether the face is matt or satin or gloss, and on black that is the difference between a wall that shrugs off marks and one that shows every fingerprint. The group description also mentions three-sided oak veneer, which plainly belongs to the series copy rather than to a black panel, so treat it as such and ask what the black face actually is before you order. The photographs on the product page are a better guide than the words here, and the shop will answer a direct question about sheen.
Ordering it
Settle the plank count, add the packs, then order the edge strips in panel trims and fittings with the panels so the ends and corners are finished rather than left raw. Wall panel adhesive is sold separately and the shop can say whether it suits the surface you are fixing to. If black turns out to be too hard a note for the room, the same plank comes as Wall Panel 21B in grey and Wall Panel 21D in dark oak, and the rest of the group is in slat and acoustic panels. Delivery is free within 50 miles of the Glasgow store and £50 beyond it.
With the cut plan drawn and the pack count checked, order Wall Panel 21E in black for the full wall in a single order.