04 Oct 2026
Wall Panel 15A Oak: the 5cm slat repeat, measured out
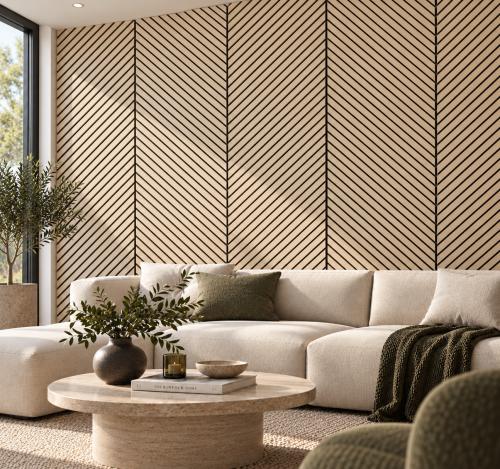
This guide is about
Wall Panel 15A - Oak - Acoustic - 240cm - (1 pack / 4pcs)
Two numbers decide what a slat wall looks like: the width of the slat and the width of the gap beside it. On the Wall Panel 15A in oak the listing gives 3.5cm and 1.5cm, so the face repeats every 5cm. Everything else about planning the wall follows from that figure.
A 5cm repeat, twelve times across a panel
Each panel is 60cm wide on the face. Divided by a 5cm repeat that is twelve slats and twelve gaps, which is a tighter rhythm than the wide-slat profiles in the same range. The arithmetic is ours, from the listing's own figures; what the listing does not say is which element sits at the panel edge, a full slat or a part gap, and that is the detail that decides whether a joint between two panels disappears or reads as a double-width gap. Ask us to check a panel edge if your wall is wide enough to need more than one.
The listed figures
| Figure | As the listing gives it |
|---|---|
| Panel size | 60 x 240 x 1.5cm per panel |
| Slat width | 3.5cm |
| Space between slats | 1.5cm |
| Pieces per pack | 4 |
| Area covered | 5.76m² per pack |
| Construction | HDF slats on a felt backing |
| Named trim | Wall Panel PVC Trim Acoustic |
| Code | AWS-WP023 |
How many packs, and where you put the cut
Four panels at 60cm reach 2.4m along the wall, which is where the 5.76m² comes from at the 240cm height. Measure the wall width in centimetres, divide by 60 and round up. A 3m wall takes five panels, so two packs; a 4.8m wall takes eight, which is exactly two packs with nothing spare, and that is the one case worth adding a panel to, because there is no margin for a damaged face or a bad cut.
You then choose where the part panel goes. Cut down the last panel and the loss sits in a corner, which is the simplest answer in a room with furniture in front of it. Split the difference and cut both ends equally, which is better on a chimney breast or any wall seen straight on. Because the face repeats every 5cm, a cut taken on a gap rather than through the middle of a slat is far less obvious.
Oak, and the line of sight along the wall
Slat panels change as you move. Looked at straight on, the 1.5cm gaps read as fine lines of whatever sits behind the slats. From an angle the slats close up and the wall reads almost solid. That is worth knowing before you panel a hallway, where almost nobody ever sees the wall face on. The listing describes the finish as natural oak and gives no grain or shade reference, so check the photographs and ask us to compare a panel against your floor if the two are going to be in the same eyeline.
The gaps show whatever is behind the slats, which the listing names only as a felt backing. It does not state the colour of that felt, and on an oak panel that is the difference between a soft shadow and a hard line, so ask before you order a wall of it.
The other 15 finishes, and the wider slat
The same 3.5cm profile is listed in light grey, walnut and black. For a bolder rhythm in oak, Wall Panel 17A runs 5cm slats with 1cm gaps instead. For a wall taller than 240cm, look at the 280cm panels such as Wall Panel 02WA in oak rather than joining two panels end to end. All of them are listed together in Slat & Acoustic Panels.
On sound, the listing says the felt backing absorbs sound and reduces noise transmission. It gives no absorption figure, no acoustic class and no test standard, and nothing in it claims the panel stops sound passing through the wall. Delivery is free within 50 miles of our Glasgow store and £50 beyond. When the wall is measured, the sizes, photographs and full description are on the Wall Panel 15A oak acoustic pack page.