04 Oct 2026
Wall Panel 04T Walnut: coverage, slat pitch and matching
This guide is about
Wall Panel 04T - Walnut - Acoustic - 240cm - (1 pack / 4pcs)
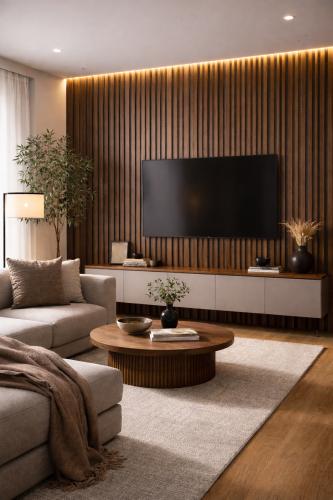
Walnut or oak is the usual decision on a warm slat wall in the slat and acoustic panel range, and it is settled by the floor the panels stand against rather than by the panel itself. The Wall Panel 04T in Walnut puts walnut on the two-width slat profile: the listing gives 3.8cm and 1.8cm slats with 1cm between them, so the face carries a wide rib and a narrow one rather than one repeated size. The order they run in is not stated.
The figures from the listing
| Detail | As listed |
|---|---|
| Panel size | 60 x 240 x 1.7cm per panel |
| Pieces per pack | 4 |
| Area covered | 5.76m² per pack |
| Slat width | 3.8cm + 1.8cm |
| Space between slats | 1cm |
| Trim named | Wall Panel PVC Trim Acoustic |
The construction described is HDF slats on a felt backing. Read the size as width, height and thickness: 60cm across, 240cm tall, sitting 1.7cm off the wall once fixed. If the two widths alternate, wide slat, gap, narrow slat and gap come to 7.6cm, which does not divide evenly into 60cm. The listing does not state how many slats are on a panel, the order the widths run in, or which slat lands at each edge, so if the pattern needs to run continuously across a wide wall, ask the shop what a butted joint looks like.
How far a pack reaches
Four panels at 60cm wide cover 2.4m of wall width at the full 240cm height:
- Up to 2.4m wide: one pack
- Up to 4.8m wide: two packs
- Up to 7.2m wide: three packs
The 5.76m² in the listing is the face area of the four panels. It is not an allowance for cuts, so count panels across the width rather than dividing your wall area by 5.76. A panel cut down to fit beside a door is still a whole panel.
Measuring before you order
- Measure the wall width at skirting height and near the ceiling, and work from the wider of the two.
- Measure floor to ceiling in three places. Panels trim down from 240cm; a wall that exceeds it needs the join planned in advance.
- Divide the width by 60cm and decide where the remainder goes. Splitting it between both ends usually looks intentional; one narrow panel in a corner rarely does.
- Allow 1.7cm where the finished face meets an architrave, a skirting return or a radiator.
Matching walnut across the range
Walnut appears on several profiles and in two heights, and the differences are worth knowing before you mix them. On the same two-width profile, the Wall Panel 04A in Oak and the Wall Panel 04D in Dark Oak share every dimension, so they are safe on adjoining walls. For walnut on a single-width slat, compare the Wall Panel 01T Walnut. And where a wall runs taller than 240cm, the Wall Panel 02WT Walnut is a 280cm panel in three-panel packs, which saves a horizontal join; its slats are a single 3.5cm width, so the two profiles will not match side by side. The listing names Wall Panel PVC Trim Acoustic for the edges, with end and corner profiles in the panel trims and fittings range, sold in their own lengths.
Where the listing is silent
No absorption coefficient, no test standard and no fire rating is quoted. The description says the felt backing absorbs sound and reduces noise; that is the whole of the data, so treat this as felt-backed slatted panelling rather than a measured acoustic product. There is also no panel weight, no felt colour, no fixing method, and no statement of whether the walnut face is a veneer or a printed finish. Ask the shop about anything that decides your job, and ask for the current lead time at the same time.
When the panel count is settled, order the Wall Panel 04T Walnut acoustic pack from its product page. Delivery is free within 50 miles of our Glasgow store and £50 beyond.