04 Oct 2026
PVC Ceiling Panels for Kitchens and Bathrooms: Coverage and What to Order
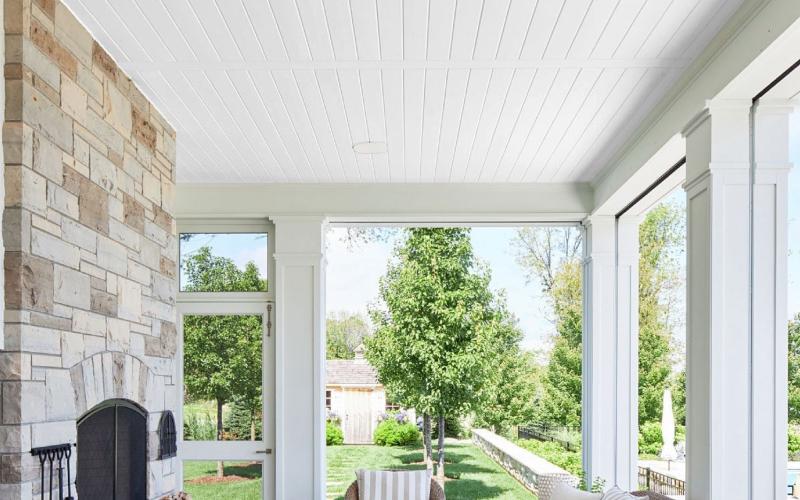
One pack of our PVC ceiling panels holds eight interlocking panels, each 30 x 290 x 0.9cm, and covers 6.96m² when fitted and interlocked. That single figure is what you order from. Everything below is how to turn a ceiling measurement into a number of packs, and which trims to add.
What is in a pack
| Detail | Figure |
|---|---|
| Panel size | 30 x 290 x 0.9cm, fitted and interlocked |
| Panels per pack | 8 |
| Coverage per pack | 6.96m² |
| Material | PVC, interlocking quick-lock joints |
| Finishes | White, Light Grey, Cream |
The arithmetic is worth seeing once: 0.30m x 2.90m x 8 panels = 6.96m². The listing gives 30cm as the width when fitted and interlocked, so there is nothing further to take off for the overlap — 6.96 is the area you actually get, and any allowance for cuts goes on top of it.
Three finishes are listed, identical in construction and pack size:
All three are described as lightweight PVC whose construction resists moisture, staining and warping, which is why they are specified for kitchens, bathrooms and commercial spaces rather than for a dry hallway where plaster would do. White keeps a small bathroom bright, cream warms a kitchen with wood or cream units, and light grey suits an anthracite or grey scheme.
Working out your order
Three steps.
- Measure the ceiling in metres and multiply length by width. An L-shaped room splits into two rectangles; add them. Do not deduct for a boiler cupboard or a bulkhead unless it is genuinely large — the offcuts rarely land where you need them.
- Add an allowance for cuts. Around 10% is the usual rule of thumb, and more where the ceiling is broken up by downlights, an extractor, a loft hatch or a shower light, because every cut-out creates waste that cannot be used elsewhere.
- Divide by 6.96 and round up to whole packs. There is no part-pack.
Here is how that works out for some common room sizes. The middle column is the raw division, which is only ever a sanity check — the last column is the number to order.
| Ceiling | Area | Area ÷ 6.96 | Packs to order (with ~10%) |
|---|---|---|---|
| 2.0 x 1.7m bathroom | 3.40m² | 0.49 | 1 |
| 2.4 x 2.0m shower room | 4.80m² | 0.69 | 1 |
| 3.0 x 2.5m utility | 7.50m² | 1.08 | 2 |
| 3.6 x 3.0m kitchen | 10.80m² | 1.55 | 2 |
| 4.0 x 3.5m kitchen | 14.00m² | 2.01 | 3 |
| 5.0 x 4.0m open-plan | 20.00m² | 2.87 | 4 |
Two rows there are worth a second look. The 4.0 x 3.5m kitchen comes out at 2.01 packs — a hair over two, so it needs three, and anyone rounding to the nearest whole number would be a pack short before a single cut was made. And the 5.0 x 4.0m ceiling only needs its fourth pack once the allowance is added, which is exactly the case the allowance exists for.
Panel length, and which way to run them
Each panel is 290cm long, and that number decides the layout more than anything else. If either dimension of the ceiling is under 290cm, run the panels along that one and every row crosses the room in a single piece, with no joint to disguise. If the ceiling is over 290cm both ways, there will be a joint in every row, and that is what a connect strip is for.
The 30cm width sets the number of rows: short dimension divided by 0.30. A 2.4m width works out at exactly eight rows. A 2.5m width needs nine, with the last one cut down to 10cm — and a narrow strip looks better split between the two edge rows than left as a sliver against one wall. It is worth doing that sum before you settle on a direction, because turning the layout through ninety degrees often turns an awkward offcut into a clean fit.
Trims: what to add to the order
Two trims are listed alongside the panels, both PVC, both 2.2 x 290 x 1.3cm per strip and both ten pieces per pack:
- Ceiling End Strip — described as concealing panel edges and transitions, so this is the one that gives the perimeter a finished line where the panels meet the wall.
- Ceiling Connect Strip — described as creating seamless joints between panels, so this is the one you need where a run is longer than a single 290cm panel.
Counting them is linear metres rather than area. A pack of ten strips at 290cm each is 29 linear metres, which covers the perimeter of a room roughly 7.2 x 7.2m — so one pack of end strips does most domestic rooms. To check: add up the perimeter in metres, divide by 2.9, round up. A 3.6 x 3.0m kitchen has a 13.2m perimeter, which is 4.6 strips, so five — comfortably inside one pack.
For connect strips, work out the length of joint line you need rather than the perimeter. One line of joints across a ceiling 3.2m wide is 3.2 ÷ 2.9, so two strips; a ceiling long enough to need two joint lines doubles that. If every row is a single uncut panel, you need none at all.
The full range of edgings, corners and aluminium profiles is on our trims and fittings pages.
Before you order
- Buy the whole room in one go. Finishes are easier to match when they come from one order, and a single extra pack ordered later is the awkward way to do it.
- Count what is in the ceiling. Downlights, an extractor, a shower light, a loft hatch, a smoke alarm: every one is a cut-out, and several of them together are the reason a 10% allowance sometimes needs to be 15%.
- Check what the panels are fixing to. Whether your ceiling can take the panels directly or needs battens first is a question for whoever is doing the work. The listings describe the panels as lightweight, with a quick-lock system, and designed for easy installation — but we sell the panels and the trims, we do not fit them. If you are getting a joiner in, show them these figures before you order so the quantity matches the method.
- Think about handling a 290cm panel. It is a long, light item, and it needs somewhere to live between arriving and going up. Check the route from the front door and where it will be stored. Delivery is free within 50 miles of our Glasgow store and £50 beyond, as set out on our delivery information page.
Quick answers
How much does one pack cover? 6.96m² fitted and interlocked — eight panels, each 30 x 290 x 0.9cm.
How many packs for a bathroom? Most domestic bathroom ceilings are under 6.96m², so one pack. Measure first: a family bathroom much over 2.6m square tips into two once the cutting allowance is added.
Can I use them in a shower room? They are PVC, and the listings describe the construction as resisting moisture, staining and warping, which is why they are specified for bathrooms. Anything going directly inside a shower enclosure is a question for your fitter.
Do I need the strips? The end strip is what gives the perimeter a finished edge, so most installations want it. The connect strip is only needed where a run exceeds one 290cm panel.
Do you fit them? No — we supply the panels, strips and trims only. If you want to light the panelling as well, the panel lighting range sits alongside it, and the wider wall panelling pages cover walls as well as ceilings.