04 Oct 2026
How Many Slat Wall Panels Do You Need? Planning a Feature Wall
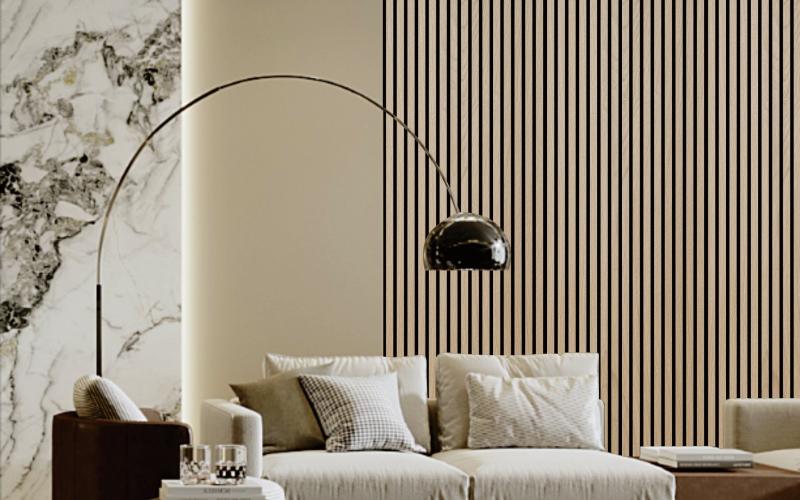
Wall panelling is sold by the pack, and every listing in the range carries an area figure: 5.76m² per pack, 5.04m², 4.32m². The obvious move is to divide your wall area by that number and order. That mostly works — and when it fails, it fails in two particular ways. Either the panel is shorter than the wall, or the pack boundary lands badly and you finish one panel short with the room half done.
Both are avoidable with a tape measure and a few minutes. Here is how to plan a feature wall from the Wall Panelling & Ceiling Panels range using the figures printed on the listings, rather than a rule of thumb.
Measure the wall, not the room
Take the width at the top of the wall and again at the bottom. Older rooms are rarely square, and the difference between those two numbers tells you where the cut panel ought to go — usually the end that will be least looked at.
For height, measure from the top of the skirting to the underside of the coving, not floor to ceiling, unless you plan to take them off. Write both figures down in centimetres. A wall of 300cm by 240cm is 3.0m by 2.4m, so 7.2m².
Resist the urge to subtract a door or a window yet. Panels are cut from full lengths, and the offcut from above a doorway is usually too short to use anywhere else, so it is not a saving.
The number that actually plans the wall
Almost every panel in the range is 240cm long, with the 02W series at 280cm and the ceiling panels at 290cm. Because a panel runs the full height of a standard wall, the coverage printed on a pack is really a run of wall width. Work out that width and the planning becomes one division instead of three.
Take the panel width, multiply by the pieces in the pack, and you have it. A pack of four 60cm acoustic panels covers 2.4m of width. A pack of twelve 15cm seamless boards covers 1.8m. Check it against the stated area and the two agree: 2.4m of width at 2.4m high is 5.76m².
| Panel type | Panel size | Per pack | Wall width per pack | Area covered |
|---|---|---|---|---|
| Acoustic slat, 240cm (01, 03, 04, 06, 08, 010, 013, 15, 17, 31, 32, 36, 37, 41, 42) | 60 × 240cm | 4 | 2.4m | 5.76m² |
| Acoustic slat, 280cm (02W) | 60 × 280cm | 3 | 1.8m | 5.04m² |
| Wall board, 60cm (05, 07) | 60 × 240cm | 4 | 2.4m | 5.76m² |
| Wall board, 90cm (011) | 90 × 240cm | 2 | 1.8m | 4.32m² |
| PVC slat (61, 62, 64) | 30 × 240cm | 8 | 2.4m | 5.76m² |
| PVC slat, interlocking (63) | 30 × 240cm, 25.5cm fitted | 8 | 2.04m | 4.9m² fitted and interlocked |
| Seamless, tongue and groove (21) | 30 × 240cm | 8 | 2.4m | 5.76m² |
| Fluted, interlocking (80) | 15 × 240cm fitted | 12 | 1.8m | 4.32m² fitted and interlocked |
| Seamless board (81) | 15 × 240cm | 16 | 2.4m | 5.76m² |
| Seamless board (82) | 15 × 240cm | 12 | 1.8m | 4.32m² |
| Ceiling panel (120) | 30 × 290cm fitted | 8 | 2.4m | 6.96m² fitted and interlocked |
Two things in that table are worth noticing before you order. The 63 series and the 80 series state their coverage when fitted and interlocked, because the boards overlap: a 63 board is 30cm wide on its own and covers 25.5cm once it is locked into its neighbour. And the 81 series puts sixteen boards in a pack where the 82 series puts twelve, so two ranges that look almost identical on the shelf plan out quite differently.
A worked example: a wall 3m wide and 2.4m high
Say the chimney-breast wall measures 300cm across and 240cm from skirting to coving, and you want Wall Panel 01A in natural oak.
- Wall area. 3.0m × 2.4m = 7.2m².
- By area. 7.2 ÷ 5.76 = 1.25 packs. Round up: two packs.
- By width. A pack covers 2.4m of width. 3.0 ÷ 2.4 = 1.25. Two packs again, which is the check you want.
- By panel. Each panel is 60cm wide, so 300 ÷ 60 = five panels exactly. Packs hold four, so two packs gives you eight panels and three spare.
- Length. The panel is 240cm and the wall is 240cm. That is exact, with no trimming allowance whatsoever.
That last line is the one that catches people. If the wall turns out to be 243cm, no 240cm panel will reach, and you are choosing between a horizontal joint and a different series. This is where the 280cm Wall Panel 02WA in oak earns its place: three panels per pack, 1.8m of width, 5.04m², and 40cm of slack to cut off the top. On the same 3m wall you would need five panels, so two packs, with one spare.
The same wall in other panel types
- Wall Panel 82A, seamless 15cm boards, twelve per pack: 300 ÷ 15 = 20 boards, so two packs and four spare.
- Wall Panel 63A, interlocking at 25.5cm fitted: 300 ÷ 25.5 = 11.8, so twelve boards, two packs and four spare.
- Wall Panel 21A, 30cm boards, eight per pack: ten boards, so two packs.
Narrower boards let the edge of the panelled area land closer to where you want it — in 15cm steps rather than 60cm ones. That matters more than waste if the wall has a recess, a radiator or a run of sockets to work around.
Trims, corners and edges
A cut panel has an open edge, and that edge is what separates a finished wall from a project. The Trims & Fittings sub-range covers it, and the trims come in packs of their own: ten 240cm lengths, or ten 300cm lengths for the aluminium strips.
- End strip — finishes an exposed vertical or horizontal edge, such as where the panelling stops mid-wall.
- Corner strip — turns an external corner, so a chimney breast can be panelled on its return.
- I strip — joins two boards in the middle of a run.
The acoustic panels mostly name the Wall Panel PVC Trim Acoustic. The PVC wall boards name a matching PVC strip plus the Aluminium End Strip, Aluminium Corner Strip and Aluminium I Strip, which the listing describes as working with any of the PVC wall panels. The 63 series has its own trim and corner strip. Several of the boards — the 05, 07, 011, 81 and 82 series — also take the bracket pack, a hundred hidden fixings to a box.
One caution: the trim names do not always follow the panel series, and a trim listed for one group sometimes fits another. Read the panel's own page, where the trim it takes is named, rather than matching numbers yourself.
Lighting and adhesive
The Panel Lighting strips come six to a pack: two at 60cm, two at 90cm and two at 150cm, which is six metres of strip in total. If you want a continuous run rather than fixed lengths, the flexible packs hold four 240cm strips that cut to length. Some packs plug straight into a supplied transformer; one needs additional wiring to a transformer and a plug, which are not included. The listings say which, and it is worth reading before you plan a channel for the cable.
The Adhesive for Wall Panels is a box of 24 tubes of white silicone. It is the one item in the range with no area figure, so judge it by panel count and by what the person fitting the wall expects to use per panel. Its listing states a shelf life once opened.
Before you order
- Width at the top and at the bottom of the wall, and the height between skirting and coving.
- Panel length against wall height, with an honest allowance for a wall that is not quite 240cm.
- Pack count from the wall width, cross-checked against the area figure.
- Trim packs for every exposed edge, external corner and mid-wall join.
- Lighting lengths, and whether the pack you have chosen includes a transformer and plug.
- Adhesive, and the fixing brackets if the panel you have chosen takes them.
If you would rather talk it through with the measurements in front of you, ask us about the wall. Delivery is free within 50 miles of our Glasgow store, and £50 beyond.